01 / Specify the assembly.
Board mass is one part of isolation.
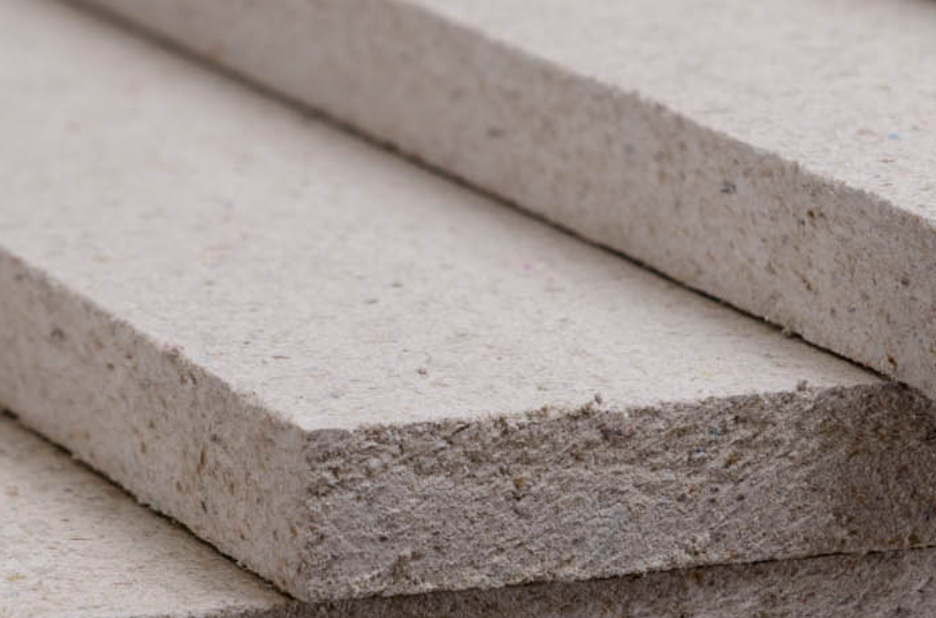
Use the layer arrangement required by the project, with support spacing, screw lengths and perimeter detailing matched to that arrangement. A single board does not carry a universal Rw rating and is not an automatic substitute for two layers in a tested assembly.
02 / Finish the correct edge.
Square-edge joint planning.
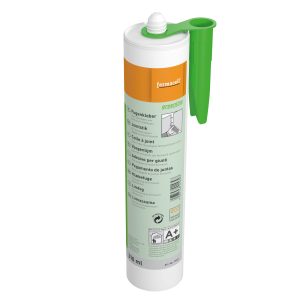
Select the compatible Fermacell jointing method for the square-edge board. Joint adhesive and perimeter sealant have different roles; neither replaces the damping layer between two boards.
03 / Equipment loads.
Backing and fixing matter.
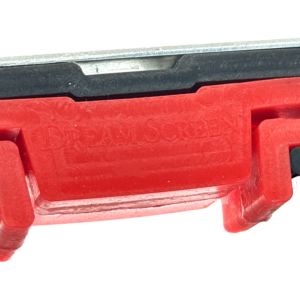
Plan equipment mounts with appropriate reinforcement and the board manufacturer’s fixing guidance. Neither board strength nor the load capacity of a FluxCore Clip is a blanket rating for a single screw, projector or loudspeaker mount.
04 / Plan quantities.
Boards, layers and allowances.
Use the System Planner for the selected surfaces and layers. One board covers 1.44 m² before layout and cutting considerations. Local supply formats may differ; confirm the specified board, not just its nominal area, before substituting materials.