01 / Comfort is part of the system.
Ventilation without an afterthought.
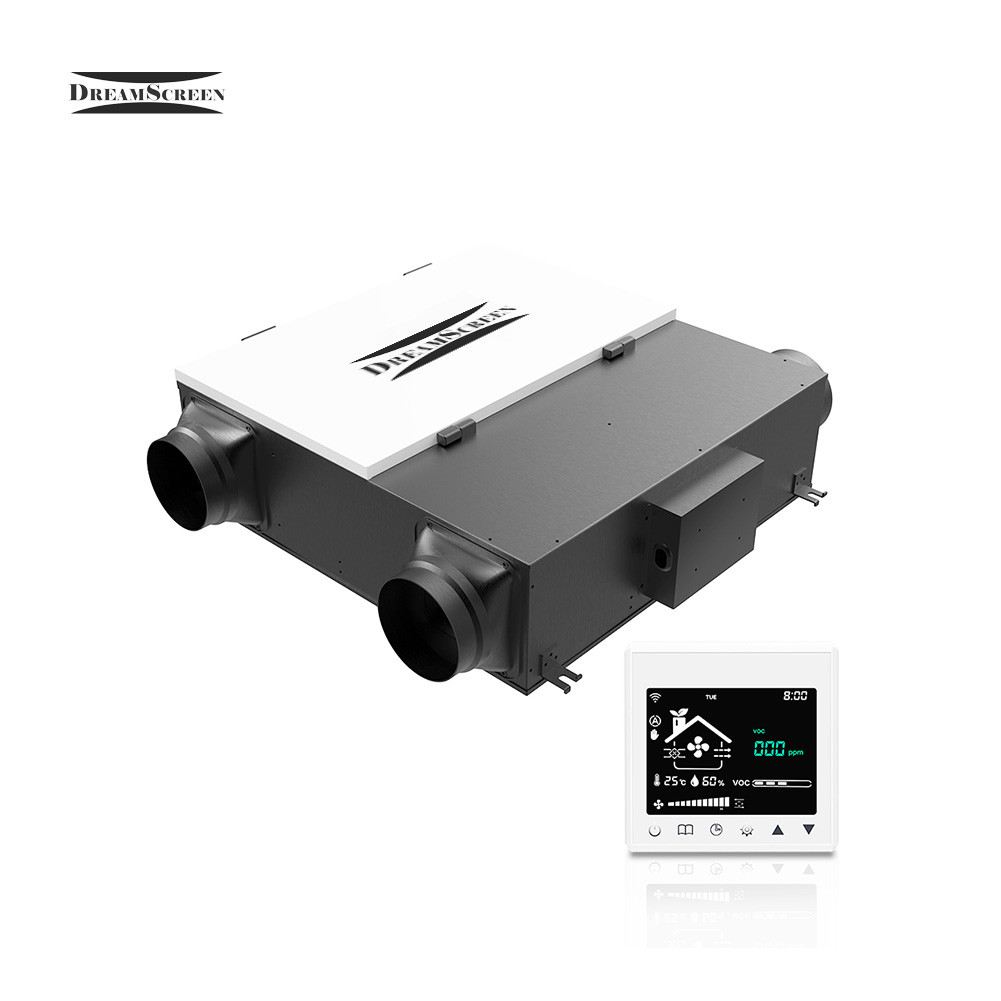
Plan supply and extract routes, access for filter maintenance and the equipment location together with the isolated room. Duct penetrations and airflow noise require their own detailing; a ventilation unit alone does not preserve the acoustic performance of a wall.
02 / Specify the operating point.
Airflow is more than floor area.
Use room occupancy, use pattern, duct resistance and local project requirements to select the unit. The area-based candidate in the System Planner is a starting point, not a ventilation compliance calculation or a guarantee of airflow at every setting.
03 / Heat recovery and filtration.
Choose for the complete installation.
The product combines heat recovery and filtration. Confirm the heat-recovery performance, filter specification and maintenance schedule against documentation for the supplied revision. No disease-prevention claim or unconditional efficiency percentage is made here.
04 / Documentation and service.
Get the right manual for the right model.
Request current 150-model installation and service documentation before specifying duct sizes, electrical provisions or maintenance access. Confirm the unit and filter revision when ordering service parts; documentation for the other model is not interchangeable.