Skip to content
English

Applications

Sound isolation. For the way you use the space.

From cinemas and studios to homes, workplaces and specialist environments, ProSilence offers a coordinated approach to sound isolation across walls, ceilings and floors.

Discuss your project

Designed around the application

Different spaces. Specific acoustic priorities.

The right construction starts with the source, receiving space and building. These conditions shape the approach to decoupling, mass, damping and airtightness.

Home Cinema

01 / Applications

Home Cinema

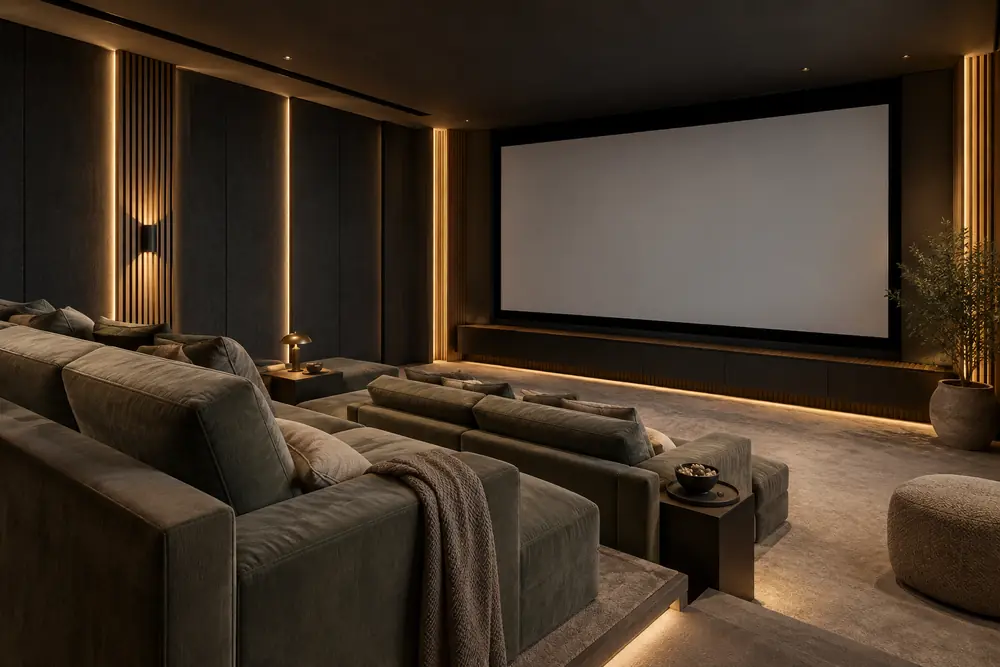
Build a cinema around the experience inside and the rooms beyond it.

Cinema sound places particular demands on a building, especially when powerful subwoofers excite walls, floors and adjoining structures. ProSilence can form part of a coordinated room construction that addresses those transmission paths. The design considers the whole enclosure, including doors, ventilation and service penetrations, alongside the available space and structural conditions. This creates a clear basis for choosing practical wall, ceiling and floor assemblies.

  • Low frequencies
  • Structural transmission
  • Complete room enclosure

Published laboratory and field measurements support construction evaluation.

Explore technical documentation

Discuss your project
Studios & Music Rooms

02 / Applications

Studios & Music Rooms

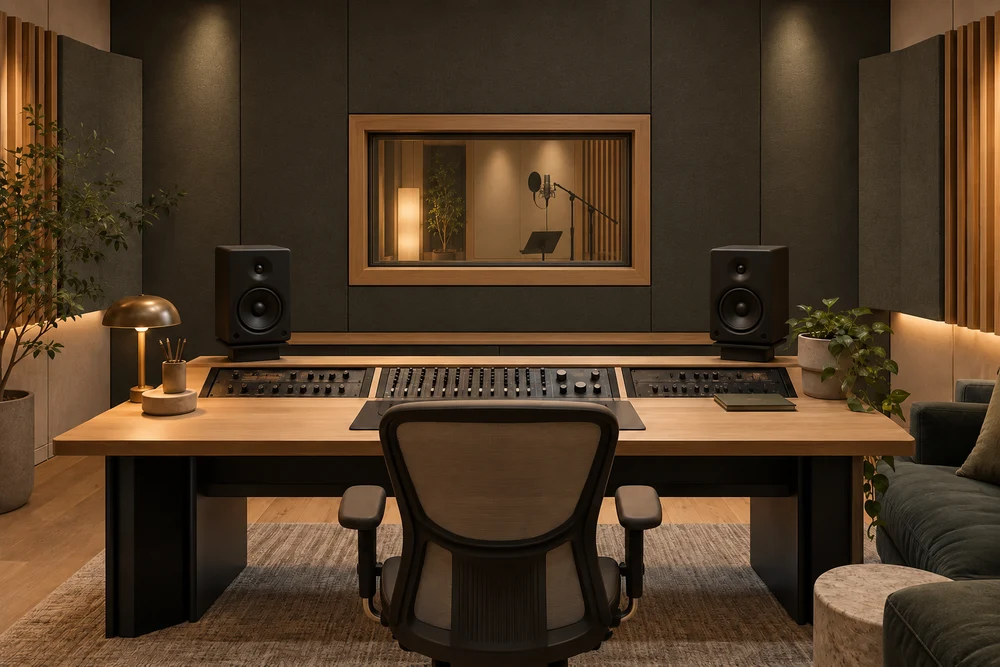
Create space to record, rehearse and produce with sound isolation designed around the work.

A studio must manage sound travelling both out of and into the room. Instruments, monitoring levels, neighbouring activities and the recording noise floor all influence the design. ProSilence solutions can be incorporated into rehearsal spaces, recording rooms and production suites, with particular attention to structural connections and openings. Sound isolation is coordinated with ventilation and the separate acoustic treatment needed to shape the sound within the studio.

  • Incoming noise
  • Music transmission
  • Quiet ventilation

The Kolbotn studio provides a documented ProSilence field reference.

Explore technical documentation
Discuss your project
Residential

03 / Applications

Residential

Make room for everyday life, with greater separation between activities, rooms and homes.

Residential projects often combine several needs: quieter bedrooms, separation between living areas and less sound travelling between floors or neighbouring homes. The appropriate construction depends on whether the dominant source is speech, music, footsteps or building services. ProSilence can be specified for selected surfaces or a more complete enclosure, allowing sound isolation to be considered alongside ceiling height, floor build-up, existing structure and the practical limits of a renovation.

  • Everyday noise
  • Impact sound
  • Available building depth

The Holmenkollen residence provides measurements from a completed installation.

Explore technical documentation
Discuss your project
Hotels & Hospitality

04 / Applications

Hotels & Hospitality

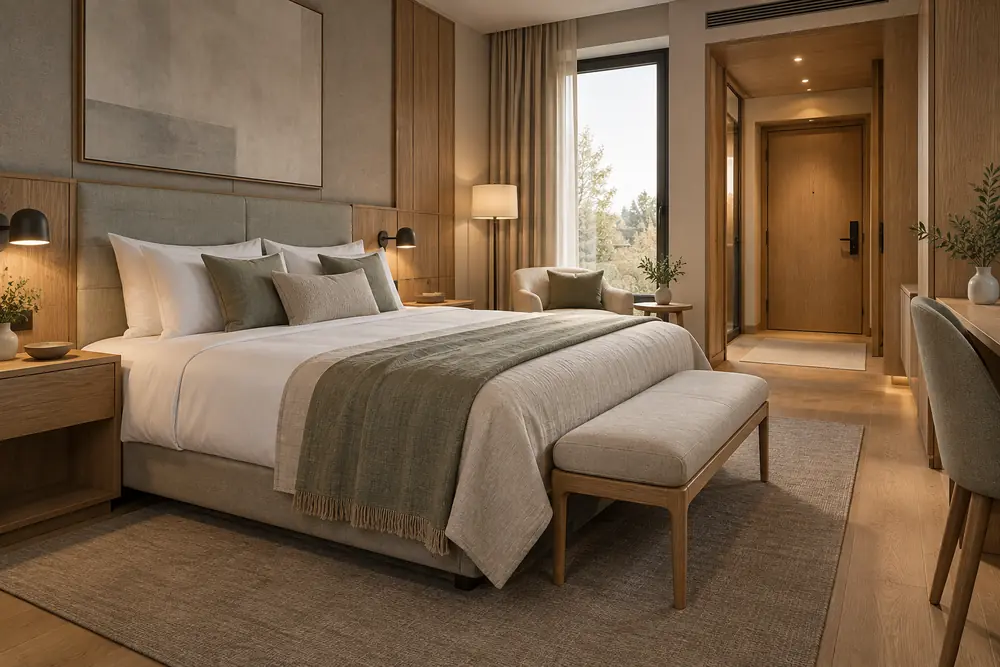
Support restful guest rooms through considered separation from neighbouring rooms, circulation and shared facilities.

In hotels, acoustic comfort depends on many adjoining spaces working together. Guest rooms may sit beside corridors, bathrooms, lifts, restaurants or technical areas, each presenting a different transmission problem. ProSilence can be considered within repeatable wall, ceiling and floor details, with attention to junctions and service routes. Early coordination helps designers address room layouts, construction depth and installation consistency before those details are repeated throughout the building.

  • Room separation
  • Service noise
  • Repeatable construction details

Documented constructions inform the design; performance depends on the hotel’s actual details.

Explore technical documentation
Discuss your project
Offices & Meeting Rooms

05 / Applications

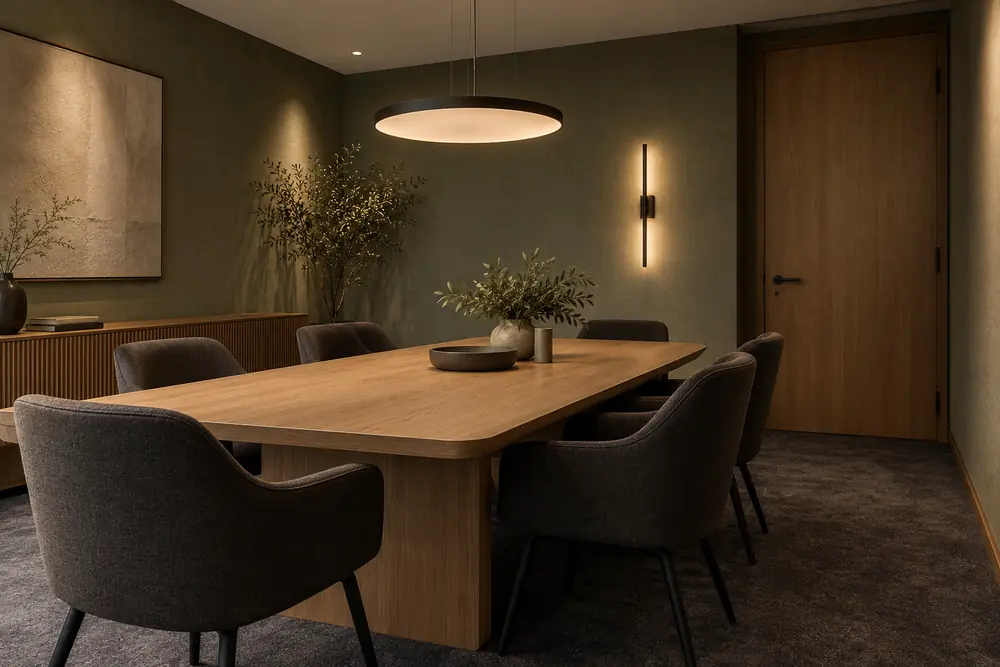
Offices & Meeting Rooms

Give focused work and conversation appropriate separation within a shared workplace.

Meeting rooms, video calls and concentrated work place different demands on an office layout. Sound can bypass partitions through suspended ceilings, raised floors and shared ventilation routes, so specifying a wall alone may leave important paths unresolved. ProSilence can support coordinated room boundaries within new or refurbished workplaces. The approach considers speech transfer, adjacent activities and building services together, alongside room acoustics and the needs of daily use.

  • Speech transfer
  • Ceiling and floor paths
  • Shared services

Test documentation informs assembly selection; junctions and bypass paths need project-specific assessment.

Explore technical documentation
Discuss your project
Industrial & Technical Spaces

06 / Applications

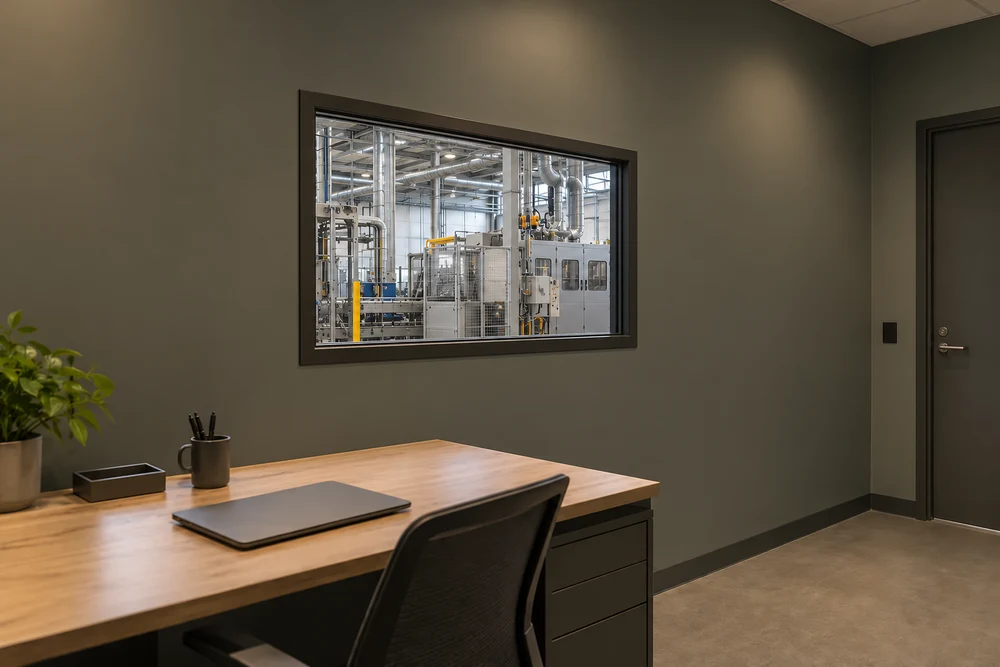
Industrial & Technical Spaces

Design the enclosure around the source, the operating conditions and the people nearby.

Plant rooms, workshops and production areas require an understanding of the actual noise source before choosing an enclosure. Frequency content, operating cycles and structural vibration can change the appropriate solution considerably. ProSilence can contribute to the building enclosure around these spaces, while machinery isolation, cooling, access and service connections are considered separately. The result is a coordinated design brief that connects sound isolation with the practical requirements of operating and maintaining the equipment.

  • Source characteristics
  • Structural vibration
  • Access and ventilation

Construction data supports design; source measurements establish priorities.

Explore technical documentation
Discuss your project
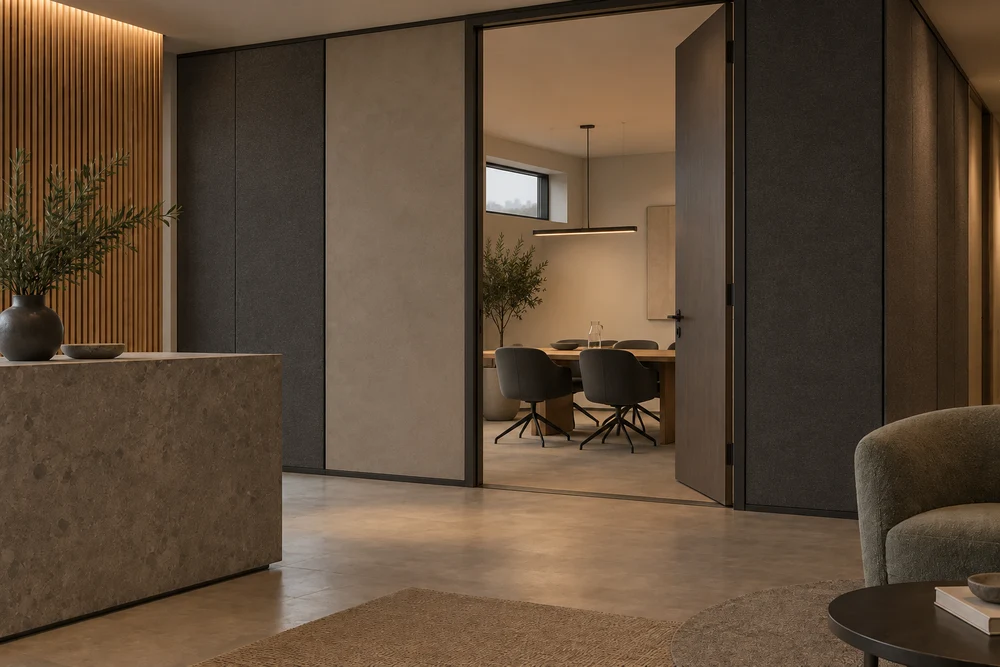
Confidential & Sensitive Environments

07 / Applications

Confidential & Sensitive Environments

Treat speech privacy as a design requirement across the complete room boundary.

Boardrooms, consultation rooms and other sensitive spaces may need more careful control of intelligible speech outside the room. ProSilence can form part of an engineered acoustic enclosure that considers partitions, ceilings, floors, doors and penetrations together. The target is defined around the activity, surrounding noise conditions and relevant transmission paths, then assessed in the completed space. Acoustic measures support speech privacy; they do not constitute a certified security system.

  • Speech intelligibility
  • Doors and penetrations
  • Completed-room verification

Project-specific targets and on-site verification underpin speech privacy assessment.

Explore technical documentation
Discuss your project
Marine & Offshore

08 / Applications

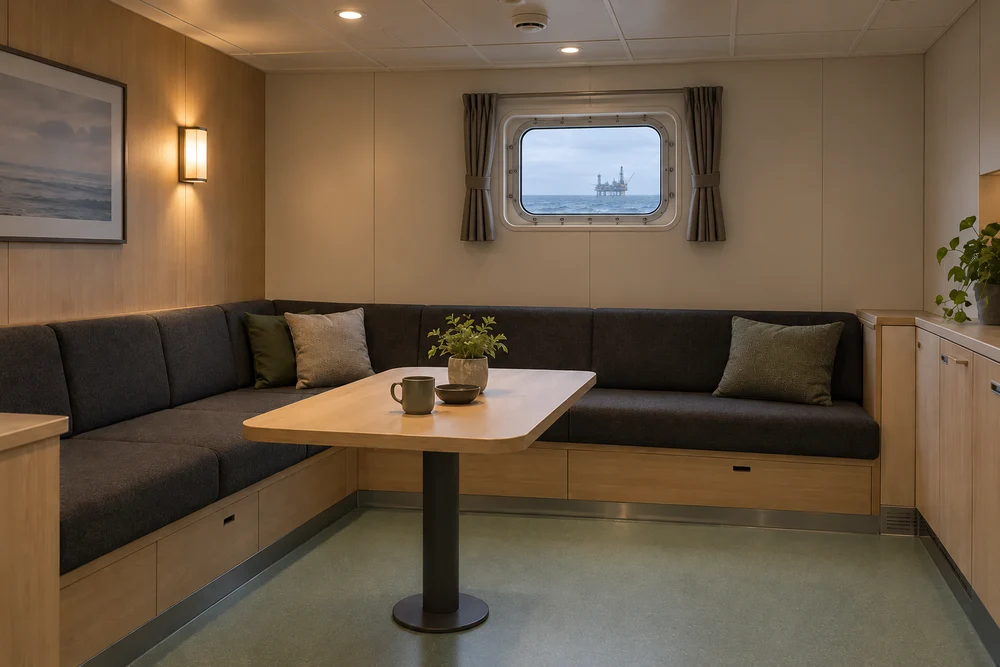
Marine & Offshore

Explore sound isolation for demanding environments where acoustics must be coordinated with wider engineering requirements.

Marine and offshore spaces bring together machinery noise, vibration and a need for quieter occupied areas within constrained structures. ProSilence components may be considered as part of a project-specific solution, with weight, fixing methods, environmental exposure and maintenance assessed alongside acoustic performance. The FluxCore U-boat product’s B-s1,d0 reaction-to-fire classification describes that product; it is not a fire-resistance rating or marine/offshore approval for a complete assembly.

  • Weight and fixing
  • Environmental exposure
  • Fire documentation

FluxCore U-boat fire documentation supports evaluation against project approval requirements.

Explore technical documentation
Discuss your project

Tell us about your project.

Share the room use, noise challenge and building constraints. We can help define the next steps for your system.